Titanium Homes Tyler logo
Find a Home
Specials
Get Pre-Qualified
Map Your Home
Visit Sales Center
Contact Us!
Find a Home
Specials
Get Pre-Qualified
Map Your Home
Visit Sales Center
Contact Us!
  1. Catalog
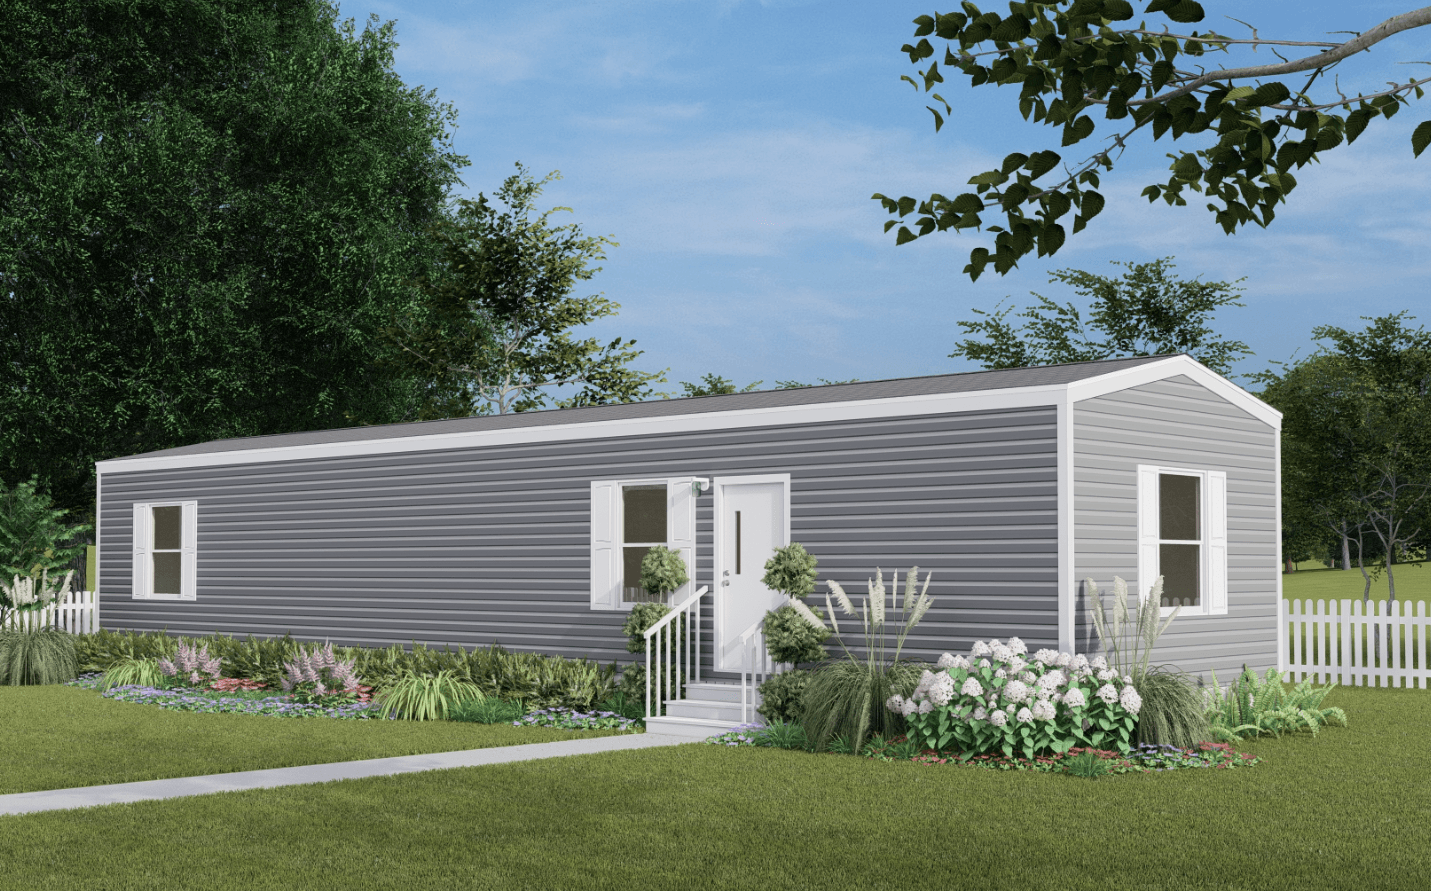
Tru origin hero home features

TRU Origin series

TRU Origin standard features

Design Options

TRU Origin standard features

Construction

  • 8’ sidewalls
  • Lined cabinets
  • Rolled edge countertops
  • MDF windowsills & trim
  • 38x78 front door
  • Glimmer Greige Panels
  • Shower STD with Tub option on multi-sections
  • 8’ sidewalls
  • Lined cabinets
  • Rolled edge countertops
  • MDF windowsills & trim
  • 38x78 front door
  • Glimmer Greige Panels
  • Shower STD with Tub option on multi-sections
Titanium Homes Tyler logo

Titanium Homes Tyler

Affordable homes at your fingertips

    Pages

    Get Pre-Qualified

    Help

    Contact usTerms of ServicePrivacy Policy

    Get started with Titanium Homes Tyler

    Find, design, and order your next home in a few clicks.

    Sign up

    Dealer License #:

    Powered by BuildTrove.com
  • TRU Homes
  • TRU Origin
  • Listed homes

    View all homes
    See More Homes

    400 - 750 sq. ft.

    Elm floor plan home features

    Elm hero, elevation, and exterior home features

    Elm

    $50K

    |

    $362/mo

    2 Bed | 1 Bath | 737 Sq. Ft. | 14' x 56'

    View detailsDesign home

    750 - 1,200 sq. ft.

    Dogwood floor plan home features

    Dogwood hero, elevation, and exterior home features

    Dogwood

    $60K

    |

    $435/mo

    2 Bed | 2 Bath | 790 Sq. Ft. | 14' x 60'

    3 bedroom homes

    Maple floor plan home features

    Maple hero, elevation, and exterior home features

    Maple

    $86K

    |

    $623/mo

    3 Bed | 2 Bath | 1,264 Sq. Ft. | 28' x 48'

    4 bedroom homes

    Oak floor plan home features

    Oak hero, elevation, and exterior home features

    Oak

    $92K

    |

    $667/mo

    4 Bed | 2 Bath | 1,475 Sq. Ft. | 28' x 56'

    5 bedroom homes

    Redwood floor plan home features

    Redwood hero, elevation, and exterior home features

    Redwood

    $103K

    |

    $746/mo

    5 Bed | 3 Bath | 2,001 Sq. Ft. | 28' x 76'

    View details
    Design home
    Hickory floor plan home features

    Hickory hero, elevation, and exterior home features

    Hickory

    $55K

    |

    $399/mo

    3 Bed | 2 Bath | 869 Sq. Ft. | 14' x 66'

    View detailsDesign home
    Magnolia floor plan home features

    Magnolia hero, elevation, and exterior home features

    Magnolia

    $67K

    |

    $486/mo

    3 Bed | 2 Bath | 1,001 Sq. Ft. | 14' x 76'

    View detailsDesign home
    Cypress floor plan home features

    Cypress hero, elevation, and exterior home features

    Cypress

    $65K

    |

    $471/mo

    4 Bed | 2 Bath | 1,001 Sq. Ft. | 14' x 76'

    View detailsDesign home
    Birch floor plan home features

    Birch hero, elevation, and exterior home features

    Birch

    $73K

    |

    $529/mo

    3 Bed | 2 Bath | 1,140 Sq. Ft. | 16' x 76'

    View detailsDesign home
    Aspen floor plan home features

    Aspen hero, elevation, and exterior home features

    Aspen

    $73K

    |

    $529/mo

    3 Bed | 2 Bath | 1,140 Sq. Ft. | 16' x 76'

    View detailsDesign home
    View detailsDesign home
    Spruce floor plan home features

    Spruce hero, elevation, and exterior home features

    Spruce

    $92K

    |

    $667/mo

    3 Bed | 2 Bath | 1,475 Sq. Ft. | 28' x 56'

    View detailsDesign home
    Cedar floor plan home features

    Cedar hero, elevation, and exterior home features

    Cedar

    $92K

    |

    $667/mo

    3 Bed | 2 Bath | 1,475 Sq. Ft. | 28' x 56'

    View detailsDesign home
    View detailsDesign home
    Sycamore floor plan home features

    Sycamore hero, elevation, and exterior home features

    Sycamore

    $98K

    |

    $710/mo

    4 Bed | 2 Bath | 1,791 Sq. Ft. | 28' x 68'

    View detailsDesign home
    View detailsDesign home